
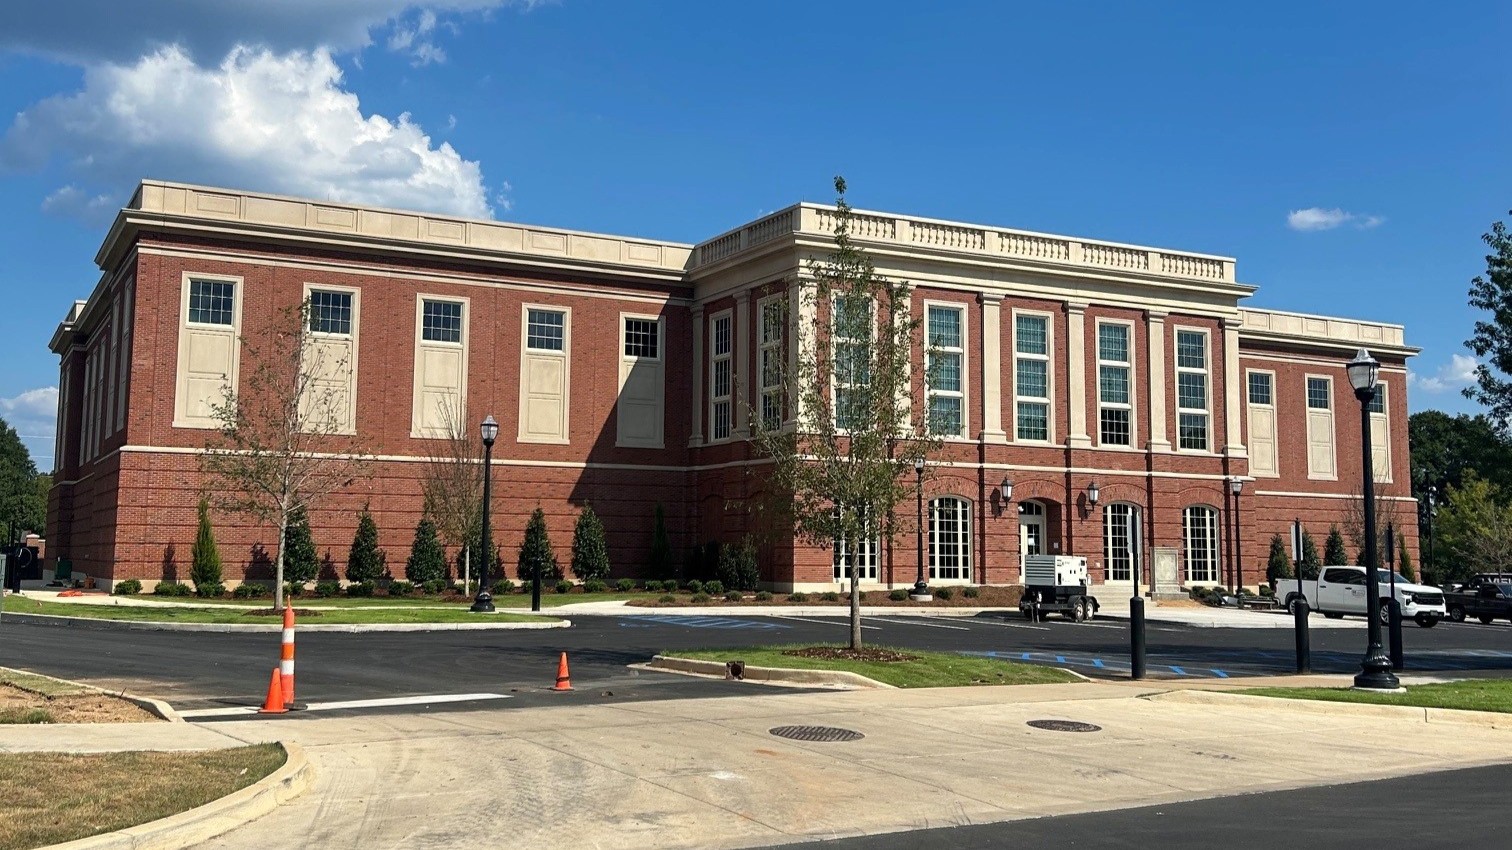
High Performance Computing Center – Office of Information Technology Relocation
- 709 Johnny Stallings Drive
Use
Administrative
Project Status
Active
Construction Type
Renovation
Current Phase
Design
College or Division
Division of Finance and Operations
Project Number
008-26-4372
Project GSF
4,735
Bid Date
TBD
Construction Start
TBD
Construction Complete
TBD
Architect/Engineer
Davis Architects
General Contractor
TBD
Project Manager
Matt Bonds
Field Coordinator
James Sullivent
The High Performance Computing Center – Office of Information Technology Relocation Project (“Project”), located at 709 Johnny Stallings Drive, includes the renovation of approximately 4,735 gross square feet within the High Performance Computing Center (“HPC”) facility. The project will strengthen the University’s technology infrastructure by relocating operations from Gordon Palmer Hall to the purpose-built shell space within the HPC facility.
The Project will improve the reliability, resiliency, and long-term sustainability of mission-critical campus technology services by replacing aging infrastructure that has reached the end of its functional service life with a modern, high-performance environment designed to meet current and future operational demands. The relocation will also reduce the Office of Information Technology footprint within Gordon Palmer Hall, allowing valuable academic space to be repurposed for instructional, research, or student support functions.
The Project will include the construction and commissioning of a new computing center within the HPC facility, including installation of critical electrical, mechanical, cooling, communications, and physical security infrastructure required to support continuous operation of the University’s enterprise technology systems. The project includes the expansion of the existing utility yard for a 2.5MW generator. Also, future provisions in the utility yard will be evaluated to properly coordinate with the High Performance Computing Center master plan that includes a future capacity expansion for the HPC Facility. The project supports the future migration of existing enterprise computing equipment and supporting systems from Gordon Palmer Hall to the new facility while maintaining continuity of essential University operations.
The Project is a key component of the University’s long-term facility master plan and supports broader institutional initiatives related to infrastructure modernization, operational resiliency, and risk reduction. Co-locating the computing center with the HPC facility will create operational efficiencies through shared power, cooling, fiber connectivity, physical security, and facilities resources while providing the capacity and redundancy necessary to support continued growth in research, teaching, administration, and public safety systems.
The Project will also address significant deferred maintenance and technology infrastructure renewal needs by replacing aging and capacity-constrained systems that currently place mission-critical University services at risk. Transitioning enterprise operations into a purpose-built facility will provide a resilient, scalable, and future-ready platform capable of supporting the University’s strategic objectives for decades to come.
BOT Budget
$12,000,000
Funding Sources
-
Institutional Reserves :
$12,000,000
| STAGE | PACKAGE INFORMATION |
|---|---|
Stage 1 |
|
Stage 2 |
|
Stage 3 |
|
Stage 4 |
|
| DATA LABEL | DATA VALUE |
|---|---|
| Category | Administrative |
| College/Division | Division of Finance and Operations |
| Status | Active |
| Construction Phase | Design |
| Construction Type | Renovation |
| Street Address | 709 Johnny Stallings Drive |
| Zone | |
| GSF | 4,735 |
| Project Number | 008-26-4372 |
| Architect | Davis Architects |
| General Contractor | TBD |
| Project Manager | Matt Bonds |
| Project Admin | |
| Field Coordinator | James Sullivent |
| Interior Designer | |
| Bid Date | TBD |
| Construction Start | TBD |
| Scheduled Construction End | TBD |
| COSC Date | |
| Year End Inspection | |
| Fundraising Site | |
| SharePoint Active Project Site Link | |
| AiM Link | https://fmax.fa.ua.edu/fmax/screen/PROJECT_VIEW?project=XXXXX |
| Campus Map Link | |
| BIR Building Link | https://bama365.sharepoint.com/sites/98C3D/default.aspx |
| Closeout Documents Link | |
| View Warranty Documents | |
| Project Summary |
The High Performance Computing Center – Office of Information Technology Relocation Project (“Project”), located at 709 Johnny Stallings Drive, includes the renovation of approximately 4,735 gross square feet within the High Performance Computing Center (“HPC”) facility. The project will strengthen the University’s technology infrastructure by relocating operations from Gordon Palmer Hall to the purpose-built shell space within the HPC facility. The Project will improve the reliability, resiliency, and long-term sustainability of mission-critical campus technology services by replacing aging infrastructure that has reached the end of its functional service life with a modern, high-performance environment designed to meet current and future operational demands. The relocation will also reduce the Office of Information Technology footprint within Gordon Palmer Hall, allowing valuable academic space to be repurposed for instructional, research, or student support functions. The Project will include the construction and commissioning of a new computing center within the HPC facility, including installation of critical electrical, mechanical, cooling, communications, and physical security infrastructure required to support continuous operation of the University’s enterprise technology systems. The project includes the expansion of the existing utility yard for a 2.5MW generator. Also, future provisions in the utility yard will be evaluated to properly coordinate with the High Performance Computing Center master plan that includes a future capacity expansion for the HPC Facility. The project supports the future migration of existing enterprise computing equipment and supporting systems from Gordon Palmer Hall to the new facility while maintaining continuity of essential University operations. The Project is a key component of the University’s long-term facility master plan and supports broader institutional initiatives related to infrastructure modernization, operational resiliency, and risk reduction. Co-locating the computing center with the HPC facility will create operational efficiencies through shared power, cooling, fiber connectivity, physical security, and facilities resources while providing the capacity and redundancy necessary to support continued growth in research, teaching, administration, and public safety systems. The Project will also address significant deferred maintenance and technology infrastructure renewal needs by replacing aging and capacity-constrained systems that currently place mission-critical University services at risk. Transitioning enterprise operations into a purpose-built facility will provide a resilient, scalable, and future-ready platform capable of supporting the University’s strategic objectives for decades to come. |
| Renderings | |
| Budget | 12000000 |
| Banner Fund Number | |
| Project Accountant | |
| Funding Source(s) | |
| Construction Dashboard Link | |
| Link to Awarded Contracts Dashboard | https://everest-sf.fa.ua.edu/Runtime/Form/Awarded+Contracts+Dashboard |
| View Bid Tab | https://constructionpublicinfo.ua.edu/certified-bid-tabs/ |
| Link to eCORAF | https://everest-sf.fa.ua.edu/Runtime/Form/CORAFList |
| Link to ePayApp | https://everest-sf.fa.ua.edu/Runtime/Form/Awarded+Contracts+PayApp+Dashboard |
| ePIRPAF Link | |
| Stage 1 BOT Submittal(s) | |
| Stage 2 BOT Submittal(s) | |
| Stage 3 BOT Submittal(s) | |
| Stage 4 BOT Submittal(s) | |
| BOT Site | |
| RFQ Documents | |
| Advertisement for Bids | |
| Bid Tabulations | |
| Link to Bid Site | https://constructionpublicinfo.ua.edu/bids/ |
| Consultant Agreements | https://constructionpublicinfo.ua.edu/agreements/ |
| Design Guidelines | https://constructionpublicinfo.ua.edu/design-guidelines/ |
| Front End Documents | https://constructionpublicinfo.ua.edu/front-end-documents/ |
| Instructions Link | https://constructionpublicinfo.ua.edu/public-forms/ |
| 360 Embed Code | |
| BOT Stage |