
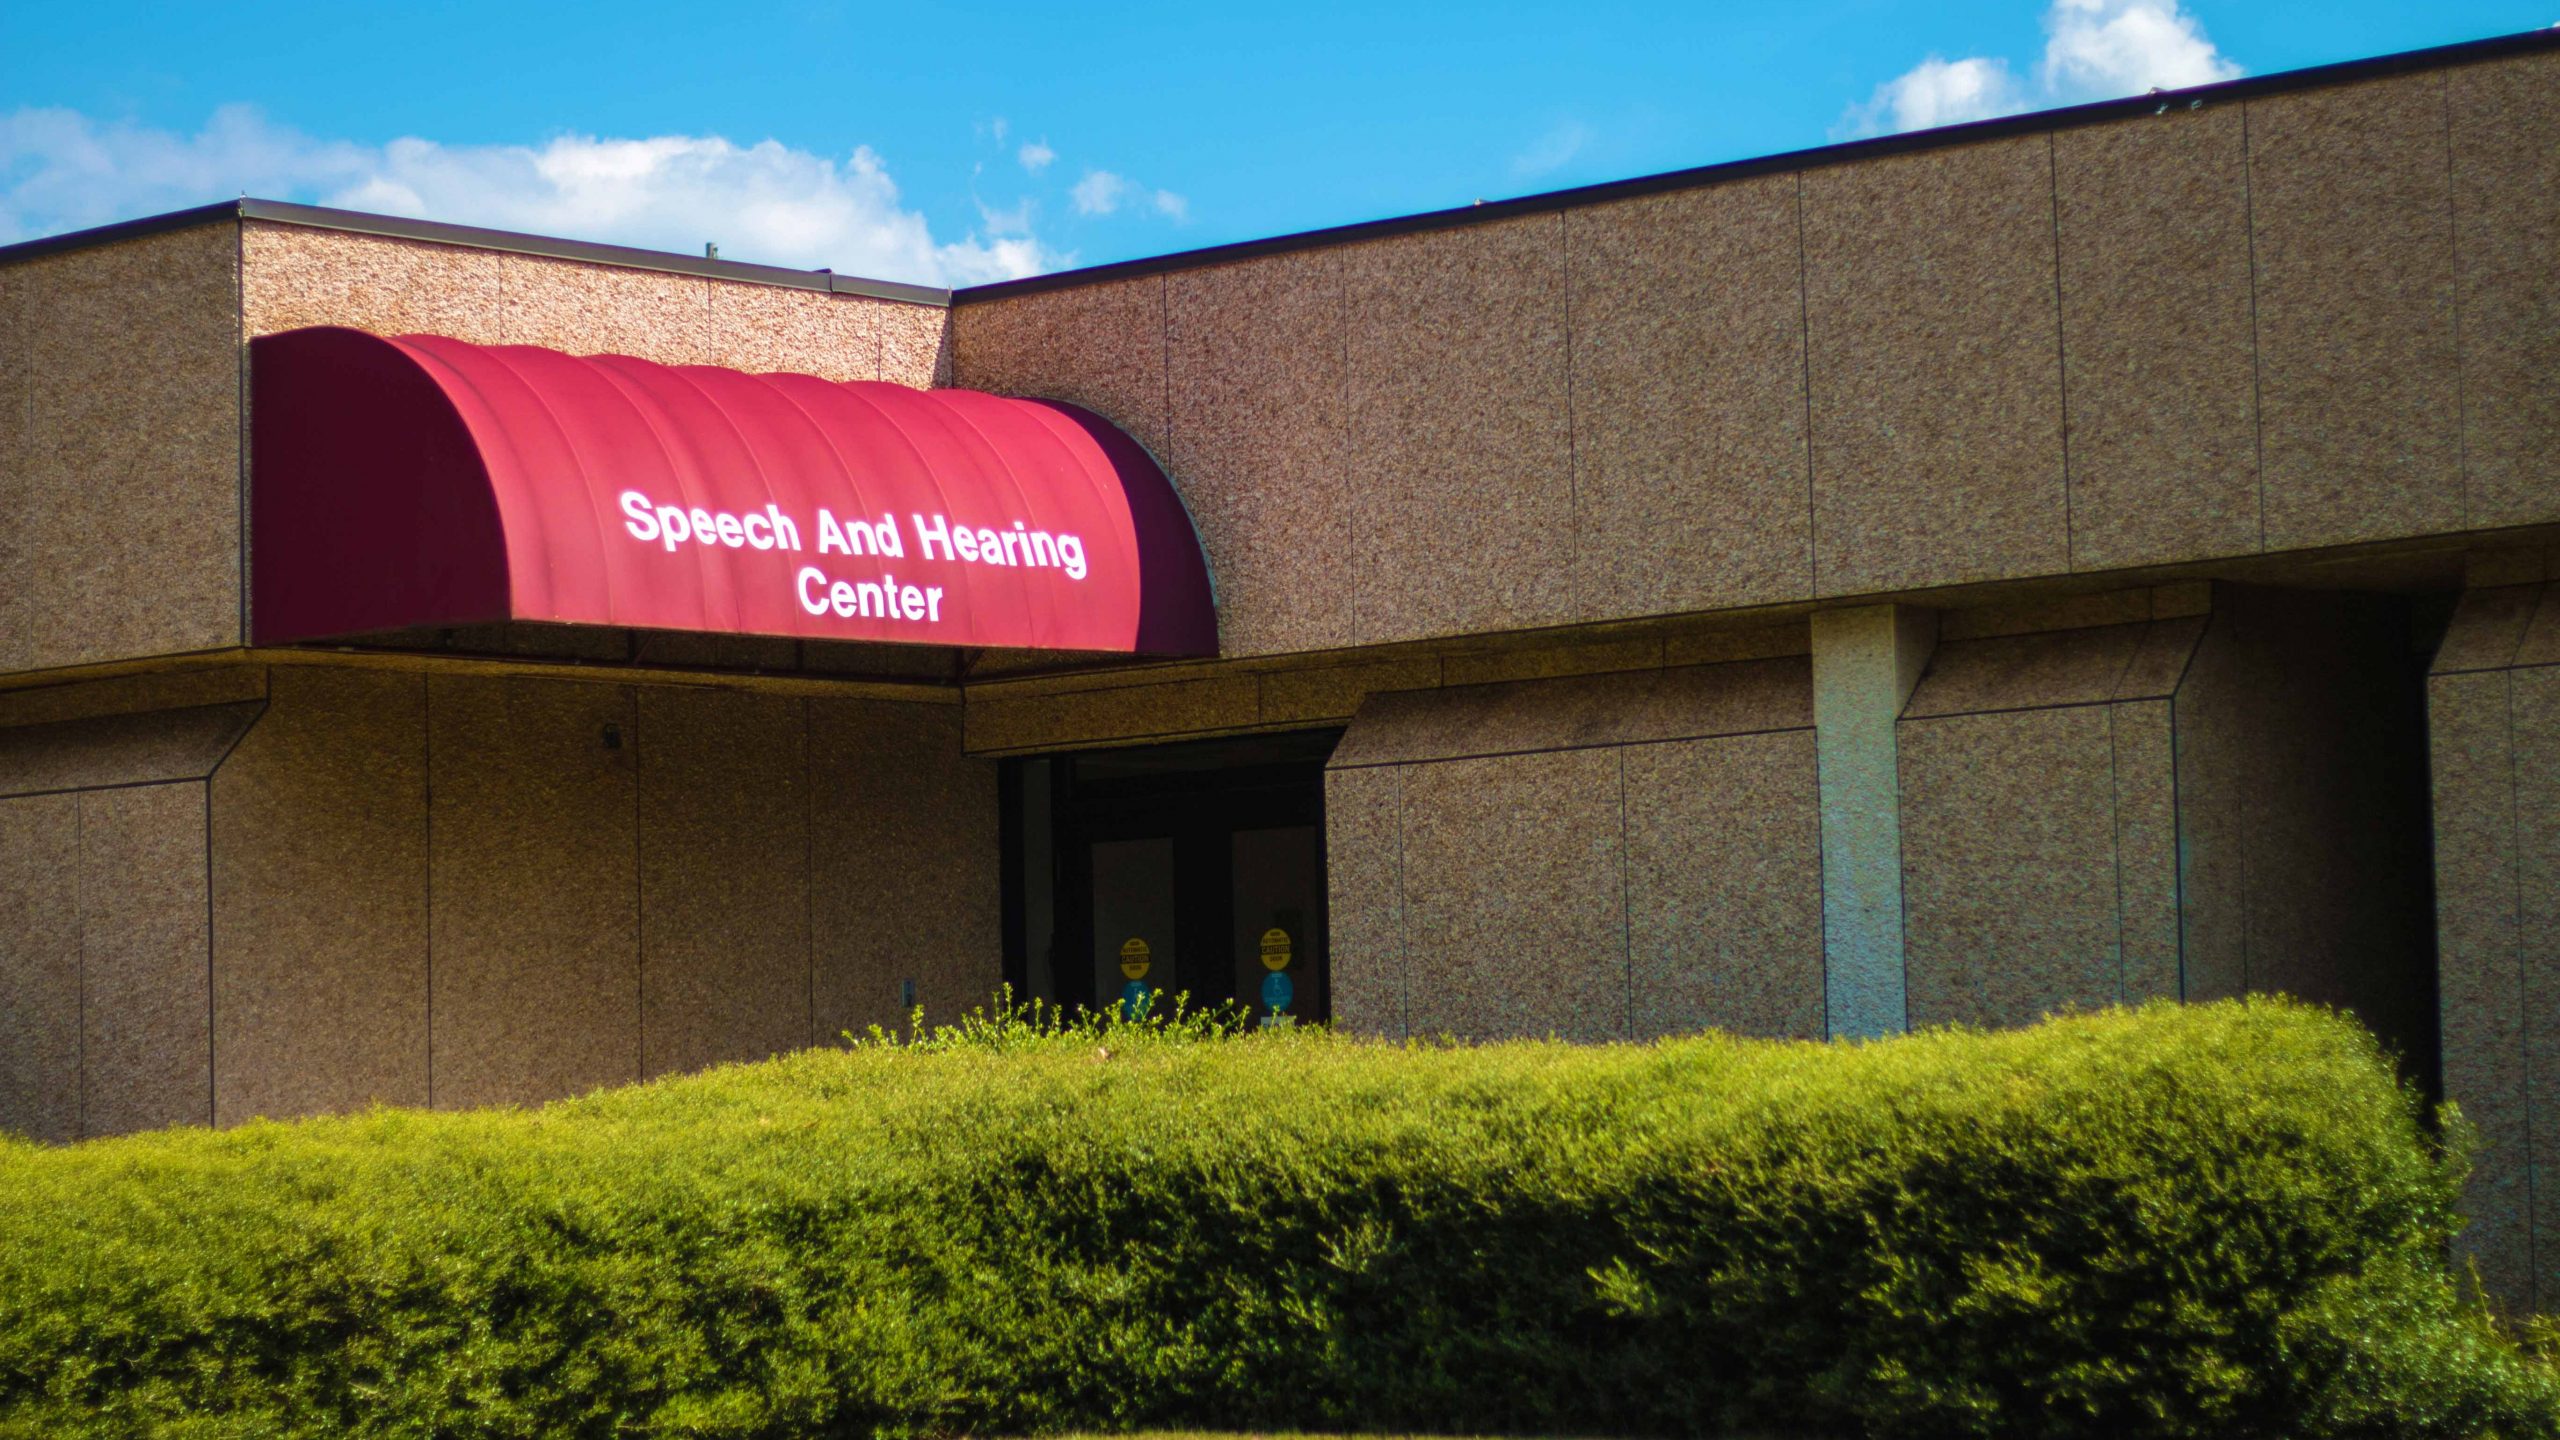
Speech and Hearing Center Interior Renovation
- 700 Johnny Stallings Dr
Use
Academic
Project Status
Active
Construction Type
Renovation
Current Phase
Design
College or Division
Barefield College of Arts and Sciences
Project Number
024-26-4255
Project GSF
6,025
Bid Date
TBD
Construction Start
TBD
Construction Complete
TBD
Architect/Engineer
Overcash Design Studio
General Contractor
TBD
Project Manager
Brady Bolton
Field Coordinator
TBD
Project Admin
TBD
The proposed Speech and Hearing Interior Renovation project (“Project”) includes the renovation of 6,025 GSF of current and future vacated space within The Speech and Hearing Center with the intent to modernize and repurpose. The Project will be executed in two distinct packages.
Construction Package A will address 1,525 GSF of space currently available to the Speech and Hearing Center. This includes Suite 1 which is approximately 550 GSF, and Suite 2 which is approximately 975 GSF. Suite 1 will be transformed into a student lounge featuring seating, study space, a kitchenette, and personal storage. Suite 2 will be converted into two treatment labs and an occupational therapy lounge. The renovation of these two areas will prioritize flexibility and support for both clinical practice and student activity.
Construction Package B will renovate approximately 4,500 GSF of space presently occupied by UMC. These areas are anticipated to be vacated by UMC within 2026. Construction Package B will include rooms 228, 231, 234, 235, 236, 237, 321, 322, 324, 327, 328, and 330-333. The renovation of these spaces will support the expansion of academic and clinical functions by providing a large lecture hall, faculty offices, a break room, a conference room, and various support spaces.
BOT Budget
$2,819,479
Funding Sources
-
Institutional Reserves :
$2,819,479
| STAGE | PACKAGE INFORMATION |
|---|---|
Stage 1 |
|
Stage 2 |
|
Stage 3 |
|
Stage 4 |
|
| DATA LABEL | DATA VALUE |
|---|---|
| Category | Academic |
| College/Division | Barefield College of Arts and Sciences |
| Status | Active |
| Construction Phase | Design |
| Construction Type | Renovation |
| Street Address | 700 Johnny Stallings Dr |
| Zone | |
| GSF | 6,025 |
| Project Number | 024-26-4255 |
| Architect | Overcash Design Studio |
| General Contractor | TBD |
| Project Manager | Brady Bolton |
| Project Admin | TBD |
| Field Coordinator | TBD |
| Interior Designer | |
| Bid Date | TBD |
| Construction Start | TBD |
| Scheduled Construction End | TBD |
| COSC Date | |
| Year End Inspection | |
| Fundraising Site | |
| SharePoint Active Project Site Link | |
| AiM Link | https://fmax.fa.ua.edu/fmax/screen/PROJECT_VIEW?project=XXXXX |
| Campus Map Link | |
| BIR Building Link | https://bama365.sharepoint.com/sites/98C3D/default.aspx |
| Closeout Documents Link | |
| View Warranty Documents | |
| Project Summary |
The proposed Speech and Hearing Interior Renovation project (“Project”) includes the renovation of 6,025 GSF of current and future vacated space within The Speech and Hearing Center with the intent to modernize and repurpose. The Project will be executed in two distinct packages. Construction Package A will address 1,525 GSF of space currently available to the Speech and Hearing Center. This includes Suite 1 which is approximately 550 GSF, and Suite 2 which is approximately 975 GSF. Suite 1 will be transformed into a student lounge featuring seating, study space, a kitchenette, and personal storage. Suite 2 will be converted into two treatment labs and an occupational therapy lounge. The renovation of these two areas will prioritize flexibility and support for both clinical practice and student activity. Construction Package B will renovate approximately 4,500 GSF of space presently occupied by UMC. These areas are anticipated to be vacated by UMC within 2026. Construction Package B will include rooms 228, 231, 234, 235, 236, 237, 321, 322, 324, 327, 328, and 330-333. The renovation of these spaces will support the expansion of academic and clinical functions by providing a large lecture hall, faculty offices, a break room, a conference room, and various support spaces. |
| Renderings | |
| Budget | 2819479 |
| Banner Fund Number | |
| Project Accountant | |
| Funding Source(s) | |
| Construction Dashboard Link | |
| Link to Awarded Contracts Dashboard | https://everest-sf.fa.ua.edu/Runtime/Form/Awarded+Contracts+Dashboard |
| View Bid Tab | https://constructionpublicinfo.ua.edu/certified-bid-tabs/ |
| Link to eCORAF | https://everest-sf.fa.ua.edu/Runtime/Form/CORAFList |
| Link to ePayApp | https://everest-sf.fa.ua.edu/Runtime/Form/Awarded+Contracts+PayApp+Dashboard |
| ePIRPAF Link | |
| Stage 1 BOT Submittal(s) | |
| Stage 2 BOT Submittal(s) | |
| Stage 3 BOT Submittal(s) | |
| Stage 4 BOT Submittal(s) | |
| BOT Site | |
| RFQ Documents | |
| Advertisement for Bids | |
| Bid Tabulations | |
| Link to Bid Site | https://constructionpublicinfo.ua.edu/bids/ |
| Consultant Agreements | https://constructionpublicinfo.ua.edu/agreements/ |
| Design Guidelines | https://constructionpublicinfo.ua.edu/design-guidelines/ |
| Front End Documents | https://constructionpublicinfo.ua.edu/front-end-documents/ |
| Instructions Link | https://constructionpublicinfo.ua.edu/public-forms/ |
| 360 Embed Code | |
| BOT Stage |