
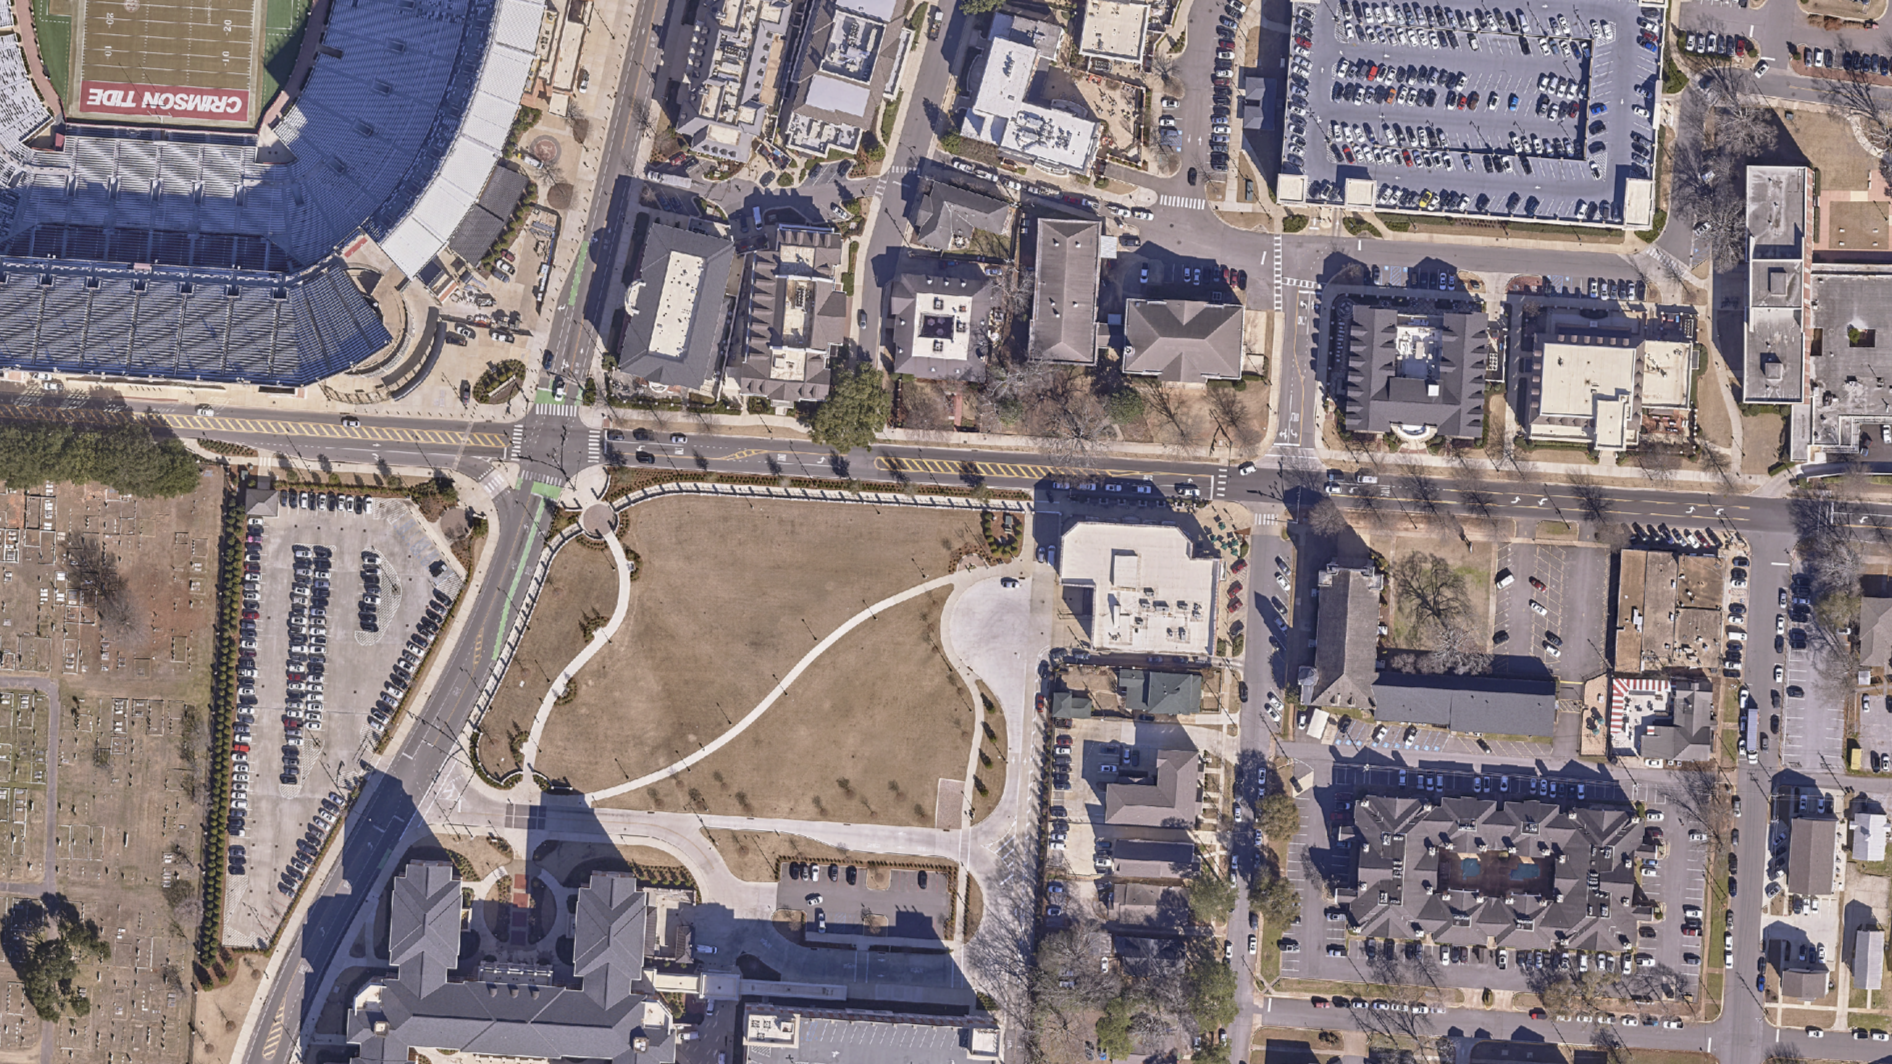
South Campus Student Recreation Center
- TBD
Use
Recreation
Project Status
Active
Construction Type
New Construction
Current Phase
Programming
College or Division
Division of Student Life
Project Number
000-26-4378
Project GSF
75,000
Bid Date
TBD
Construction Start
TBD
Construction Complete
TBD
Architect/Engineer
TBD
General Contractor
TBD
Project Manager
Mary Kathryn Holt
Field Coordinator
TBD
Project Admin
TBD
The South Campus Student Recreation Center project includes the demolition of the existing Barnwell Hall facility and the development of a new approximately 75,000-square-foot student recreation center within the south campus area. The project is intended to address the University’s growing need for additional recreation and wellness space while expanding access to fitness and wellness services for students living in the southern portion of campus.
The new facility will provide modern recreation, wellness, and fitness spaces designed to support the University’s current and future programmatic needs. Planned amenities include expanded weight training and cardio fitness areas, flexible spaces for functional and hybrid training, dedicated recovery and restoration areas, multipurpose spaces for mind-body wellness activities, support spaces, and associated building systems and infrastructure. The facility will be designed to provide operational efficiency, flexibility to accommodate evolving recreation programs, and long-term building performance.
Project improvements will include demolition of the existing Barnwell Hall facility; utility and infrastructure modifications; ADA accessibility improvements; landscaping; pedestrian connectivity enhancements; parking and service access improvements; and other associated site work necessary to support the new recreation center. Collectively, these improvements will enhance recreation and wellness opportunities for surrounding residential communities while providing a more balanced distribution of recreation and wellness amenities across campus.
BOT Budget
$88,000,000
Funding Sources
-
Future General Revenue Bonds :
$68,000,000 -
Institutional Reserves :
$20,000,000
| STAGE | PACKAGE INFORMATION |
|---|---|
Stage 1 |
|
Stage 2 |
|
Stage 3 |
|
Stage 4 |
|
| DATA LABEL | DATA VALUE |
|---|---|
| Category | Recreation |
| College/Division | Division of Student Life |
| Status | Active |
| Construction Phase | Programming |
| Construction Type | New Construction |
| Street Address | TBD |
| Zone | |
| GSF | 75,000 |
| Project Number | 000-26-4378 |
| Architect | TBD |
| General Contractor | TBD |
| Project Manager | Mary Kathryn Holt |
| Project Admin | TBD |
| Field Coordinator | TBD |
| Interior Designer | |
| Bid Date | TBD |
| Construction Start | TBD |
| Scheduled Construction End | TBD |
| COSC Date | |
| Year End Inspection | |
| Fundraising Site | |
| SharePoint Active Project Site Link | https://us02.procore.com/webclients/host/companies/598134325515885/tools/hubs/company-hub/views/portfolio |
| AiM Link | https://fmax.fa.ua.edu/fmax/screen/PROJECT_VIEW?project=XXXXX |
| Campus Map Link | |
| BIR Building Link | https://bama365.sharepoint.com/sites/98C3D/default.aspx |
| Closeout Documents Link | |
| View Warranty Documents | |
| Project Summary |
The South Campus Student Recreation Center project includes the demolition of the existing Barnwell Hall facility and the development of a new approximately 75,000-square-foot student recreation center within the south campus area. The project is intended to address the University’s growing need for additional recreation and wellness space while expanding access to fitness and wellness services for students living in the southern portion of campus. The new facility will provide modern recreation, wellness, and fitness spaces designed to support the University’s current and future programmatic needs. Planned amenities include expanded weight training and cardio fitness areas, flexible spaces for functional and hybrid training, dedicated recovery and restoration areas, multipurpose spaces for mind-body wellness activities, support spaces, and associated building systems and infrastructure. The facility will be designed to provide operational efficiency, flexibility to accommodate evolving recreation programs, and long-term building performance. Project improvements will include demolition of the existing Barnwell Hall facility; utility and infrastructure modifications; ADA accessibility improvements; landscaping; pedestrian connectivity enhancements; parking and service access improvements; and other associated site work necessary to support the new recreation center. Collectively, these improvements will enhance recreation and wellness opportunities for surrounding residential communities while providing a more balanced distribution of recreation and wellness amenities across campus. |
| Renderings | |
| Budget | 88000000 |
| Banner Fund Number | |
| Project Accountant | |
| Funding Source(s) | |
| Construction Dashboard Link | |
| Link to Awarded Contracts Dashboard | https://everest-sf.fa.ua.edu/Runtime/Form/Awarded+Contracts+Dashboard |
| View Bid Tab | https://constructionpublicinfo.ua.edu/certified-bid-tabs/ |
| Link to eCORAF | https://everest-sf.fa.ua.edu/Runtime/Form/CORAFList |
| Link to ePayApp | https://everest-sf.fa.ua.edu/Runtime/Form/Awarded+Contracts+PayApp+Dashboard |
| ePIRPAF Link | |
| Stage 1 BOT Submittal(s) | |
| Stage 2 BOT Submittal(s) | |
| Stage 3 BOT Submittal(s) | |
| Stage 4 BOT Submittal(s) | |
| BOT Site | |
| RFQ Documents | |
| Advertisement for Bids | |
| Bid Tabulations | |
| Link to Bid Site | https://constructionpublicinfo.ua.edu/bids/ |
| Consultant Agreements | https://constructionpublicinfo.ua.edu/agreements/ |
| Design Guidelines | https://constructionpublicinfo.ua.edu/design-guidelines/ |
| Front End Documents | https://constructionpublicinfo.ua.edu/front-end-documents/ |
| Instructions Link | https://constructionpublicinfo.ua.edu/public-forms/ |
| 360 Embed Code | |
| BOT Stage | |
| Portfolio Manager |