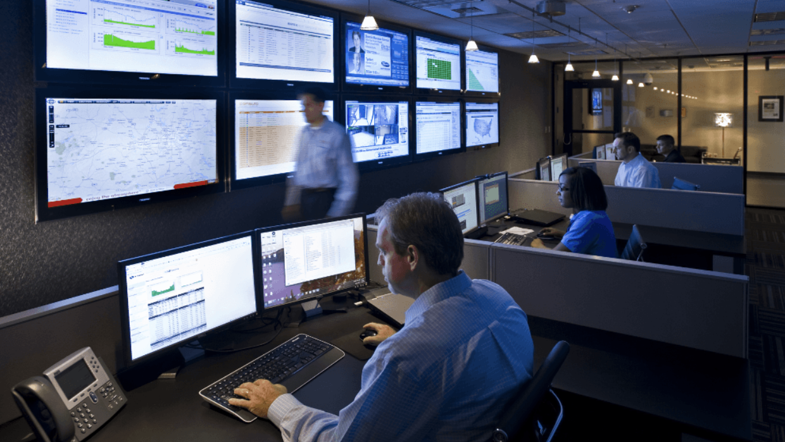
Security Operations Center
Use
Public Safety
Project Status
Active
Construction Type
New Construction
Current Phase
Programming
College or Division
General Campus
Project Number
1020-26-4283
Project GSF
1,628
Bid Date
TBD
Construction Start
TBD
Construction Complete
TBD
Architect/Engineer
Ghafari Associates
General Contractor
TBD
Project Manager
Brady Bolton
The Security Operations Center project (Project) will renovate approximately 1,628 square feet of space. The renovation will include a new conference room, office, locker room, break room, copy room, and Security Operations Center. The renovated space will provide a dedicated and functional environment to support the operational needs of the University’s security personnel while improving the coordination and management of security-related activities. The Security Operations Center will include six monitoring stations, a video wall with twelve displays, and two additional displays to support the monitoring and coordination of security resources and activities across the institution.
The proposed Project will bring together police and security personnel with tools and technologies to monitor the physical environment, detect and analyze security threats, identify and respond to security incidents, and undertake proactive measures to prevent incidents from occurring or escalating. By consolidating these functions within a dedicated facility, the center will provide an enhanced environment for personnel to maintain situational awareness and coordinate effective responses to security-related events across the institution. The Project will serve as the hub for monitoring panic alarms, real-time digital video feeds, access control points, and other security systems, while coordinating the deployment of police and security personnel to appropriate locations in response to incidents. The Security Operations Center will operate 24 hours a day, seven days a week, providing continuous monitoring and support to help maintain the safety and security of the institution. This centralized approach will provide personnel with access to critical information and resources in a single location, supporting timely communication, decision-making, and deployment of appropriate resources when incidents occur.
New technologies to facilitate the detection and prioritization of potential threats from real-time feeds will also be incorporated into the Project. These technologies will further support the center’s ability to identify potential concerns, evaluate available information, and assist personnel in prioritizing and responding to incidents. Collectively, the renovated space, enhanced monitoring capabilities, and incorporated technologies will establish a centralized Security Operations Center that strengthens the University’s ability to maintain situational awareness, coordinate resources, and respond effectively to security-related events.
BOT Budget
$2,661,000
Funding Sources
-
ETF A&T Appropriation Act# 2025-269/SB114 :
$2,000,000 -
FEMA Grant Funding :
$661,000
| STAGE | PACKAGE INFORMATION |
|---|---|
Stage 1 |
|
Stage 2 |
|
Stage 3 |
|
Stage 4 |
|
| DATA LABEL | DATA VALUE |
|---|---|
| Category | Public Safety |
| College/Division | General Campus |
| Construction Type | New Construction |
| Status | Active |
| Construction Phase | Programming |
| Street Address | |
| GSF | 1,628 |
| Project Number | 1020-26-4283 |
| Architect | Ghafari Associates |
| General Contractor | TBD |
| Portfolio Manager | |
| Project Manager | Brady Bolton |
| Field Coordinator | |
| Project Admin | |
| Interior Designer | |
| Bid Date | TBD |
| Construction Start | TBD |
| Scheduled Construction End | TBD |
| COSC Date | |
| Year End Inspection | |
| Fundraising Site | |
| SharePoint Active Project Site Link | https://us02.procore.com/webclients/host/companies/598134325515885/tools/hubs/company-hub/views/portfolio |
| AiM Link | https://fmax.fa.ua.edu/fmax/screen/PROJECT_VIEW?project=XXXXX |
| Campus Map Link | |
| BIR Building Link | https://bama365.sharepoint.com/sites/98C3D/default.aspx |
| Closeout Documents Link | |
| View Warranty Documents | |
| Project Summary |
The Security Operations Center project (Project) will renovate approximately 1,628 square feet of space. The renovation will include a new conference room, office, locker room, break room, copy room, and Security Operations Center. The renovated space will provide a dedicated and functional environment to support the operational needs of the University’s security personnel while improving the coordination and management of security-related activities. The Security Operations Center will include six monitoring stations, a video wall with twelve displays, and two additional displays to support the monitoring and coordination of security resources and activities across the institution. The proposed Project will bring together police and security personnel with tools and technologies to monitor the physical environment, detect and analyze security threats, identify and respond to security incidents, and undertake proactive measures to prevent incidents from occurring or escalating. By consolidating these functions within a dedicated facility, the center will provide an enhanced environment for personnel to maintain situational awareness and coordinate effective responses to security-related events across the institution. The Project will serve as the hub for monitoring panic alarms, real-time digital video feeds, access control points, and other security systems, while coordinating the deployment of police and security personnel to appropriate locations in response to incidents. The Security Operations Center will operate 24 hours a day, seven days a week, providing continuous monitoring and support to help maintain the safety and security of the institution. This centralized approach will provide personnel with access to critical information and resources in a single location, supporting timely communication, decision-making, and deployment of appropriate resources when incidents occur. New technologies to facilitate the detection and prioritization of potential threats from real-time feeds will also be incorporated into the Project. These technologies will further support the center’s ability to identify potential concerns, evaluate available information, and assist personnel in prioritizing and responding to incidents. Collectively, the renovated space, enhanced monitoring capabilities, and incorporated technologies will establish a centralized Security Operations Center that strengthens the University’s ability to maintain situational awareness, coordinate resources, and respond effectively to security-related events. |
| Renderings | |
| Budget | 2661000 |
| Banner Fund Number | |
| Project Accountant | |
| Funding Source(s) | |
| Construction Dashboard Link | |
| Link to Awarded Contracts Dashboard | https://everest-sf.fa.ua.edu/Runtime/Form/Awarded+Contracts+Dashboard |
| View Bid Tab | https://constructionpublicinfo.ua.edu/certified-bid-tabs/ |
| Link to eCORAF | https://everest-sf.fa.ua.edu/Runtime/Form/CORAFList |
| Link to ePayApp | https://everest-sf.fa.ua.edu/Runtime/Form/Awarded+Contracts+PayApp+Dashboard |
| ePIRPAF Link | |
| Stage 1 BOT Submittal(s) | |
| Stage 2 BOT Submittal(s) | |
| Stage 3 BOT Submittal(s) | |
| Stage 4 BOT Submittal(s) | |
| BOT Site | |
| RFQ Documents | |
| Advertisement for Bids | |
| Bid Tabulations | |
| Link to Bid Site | https://constructionpublicinfo.ua.edu/bids/ |
| Consultant Agreements | https://constructionpublicinfo.ua.edu/agreements/ |
| Design Guidelines | https://constructionpublicinfo.ua.edu/design-guidelines/ |
| Front End Documents | https://constructionpublicinfo.ua.edu/front-end-documents/ |
| Instructions Link | https://constructionpublicinfo.ua.edu/public-forms/ |
| 360 Embed Code | |
| BOT Stage |